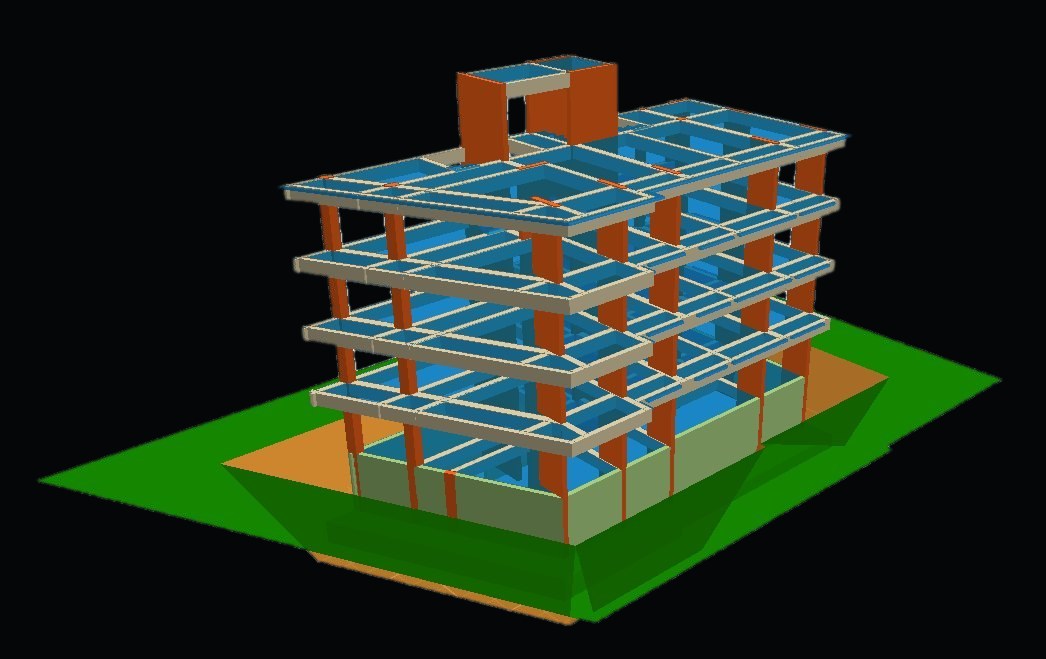
Structural Design For Reinforced Concrete Structures
Structural calculations and construction drawings for residential, public and industrial concrete buildings, foundations and retaining structures, and seismic assessment and strengthening of existing buildings.
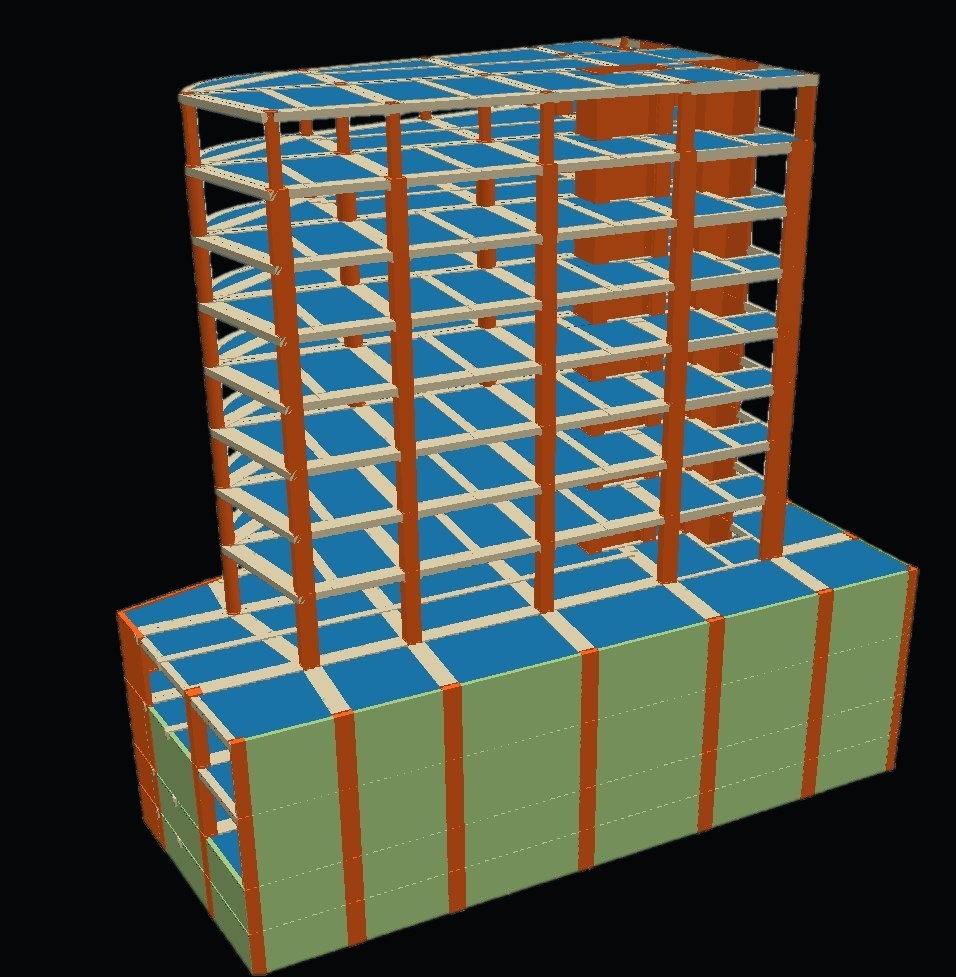
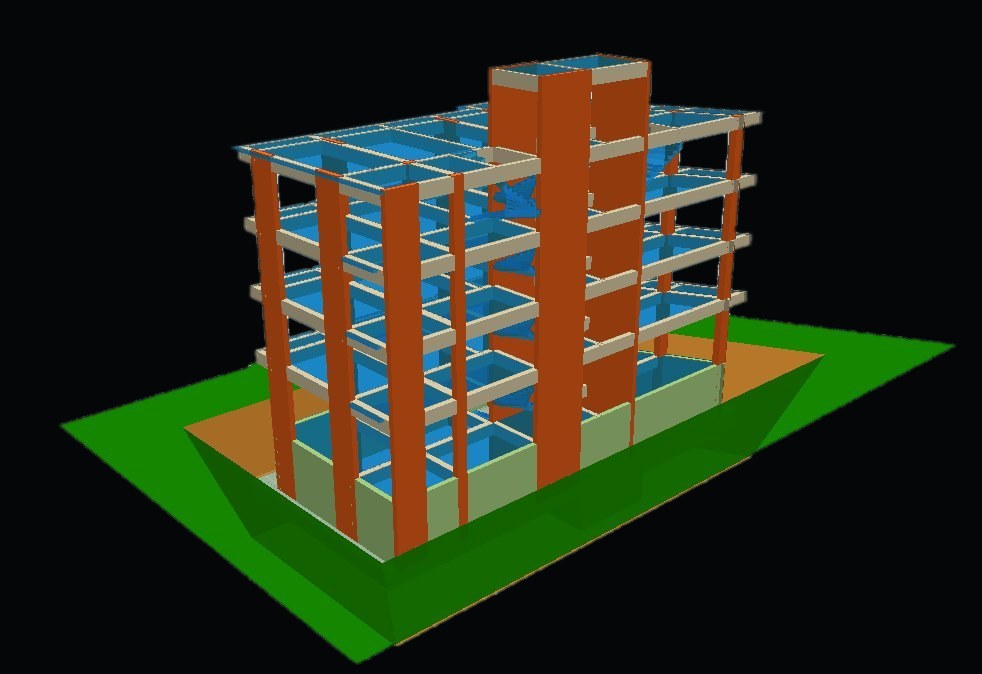
We prepare structural calculations and construction drawings for reinforced concrete buildings: residential and commercial buildings, schools, healthcare and public buildings, industrial and production buildings, car parks and multi-level basements.
We settle the structural system early, together with the architectural design, the geotechnical report and the intended use of the building. Raft, piled and strip foundations, retaining walls and basement walls are handled within the same design. Depending on the project location and specification, we apply Turkish codes (TS 500, TBDY 2018, TS 498) or international codes (ACI 318, ASCE 7).
In industrial plants we also design concrete silos, bunkers and storage structures, and equipment and machine foundations. Our services further include design review and independent checking of other offices' designs, and quantities and cost estimates for construction works.
For existing concrete buildings, we assess seismic performance to Chapter 15 of TBDY 2018. Working from the building's current condition, any existing drawings and site investigations, we build the analysis model and, where needed, prepare a strengthening design suited to the building's use and site conditions.
Scope of Services
- Residential and Commercial Buildings
- Schools, Healthcare and Public Buildings
- Industrial and Production Buildings
- Car Parks and Multi-level Basements
- Concrete Silos, Bunkers and Storage Structures
- Equipment and Machine Foundations
- Raft, Piled and Strip Foundations
- Retaining Walls and Basement Walls
- Seismic Assessment and Strengthening of Existing Buildings
- Structural Design Review and Independent Checking
- Quantities and Cost Estimates