The Turkish Building Earthquake Code (TBDY 2018) has been the main code for the seismic design of new buildings and the assessment of existing ones in Türkiye since 1 January 2019. It is used together with TS 500 for reinforced concrete design rules. This note gives a general outline of how the code shapes a structural design.
Site-Specific Seismic Hazard
Under TBDY 2018, seismic hazard is defined for the building's own location rather than by province or zone. The seismic actions used in design are obtained from the AFAD Turkish Earthquake Hazard Map using the coordinates of the site. Buildings close to each other may therefore have different design values.
Ground Conditions
The local soil class directly affects the magnitude of the earthquake forces acting on the structure. The geotechnical report is therefore one of the starting inputs of the structural design, and the soil properties also play a decisive role in the choice of foundation system.
Building Classification and Structural System
The code classifies buildings by occupancy, height and the seismic hazard of the site. These classes determine the analysis method, the expected ductility level of the structural system and the system types that may be used. The choice between frames, shear walls or a combination of both is made within this framework.
Effect On The Design
These decisions are ultimately reflected in the sizes of columns and walls, the amount of reinforcement and its detailing. The code also sets out checks on lateral displacements under earthquake loading and on irregularities in plan and elevation. Considering the architectural design together with the structural design at an early stage helps to meet these checks with a more balanced structural system.
For existing buildings, Chapter 15 of the code covers the assessment of seismic performance and, where needed, the design of strengthening.
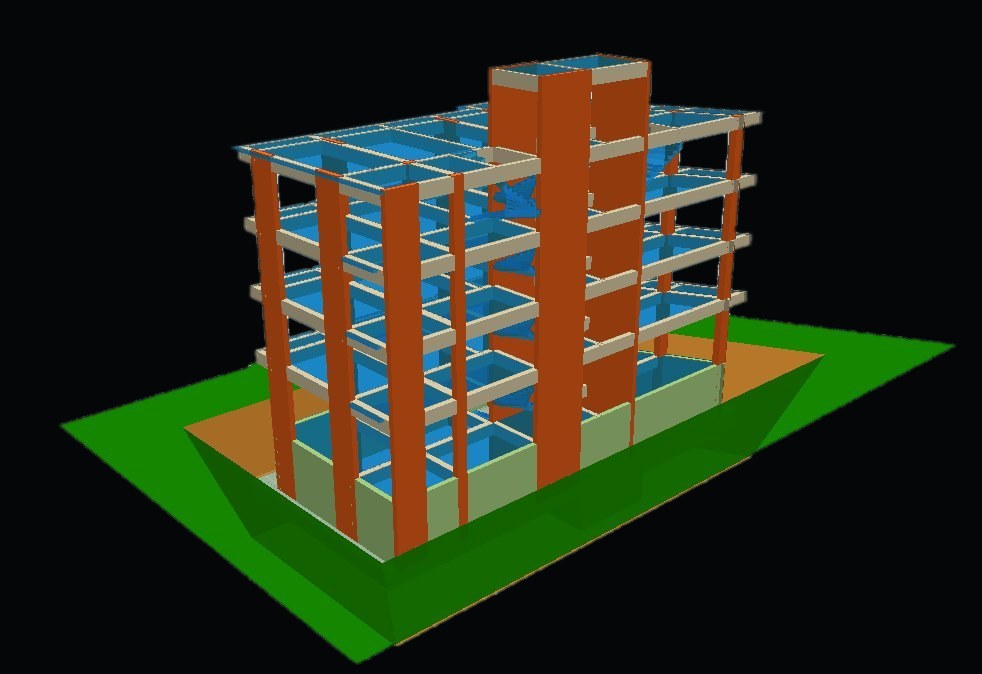
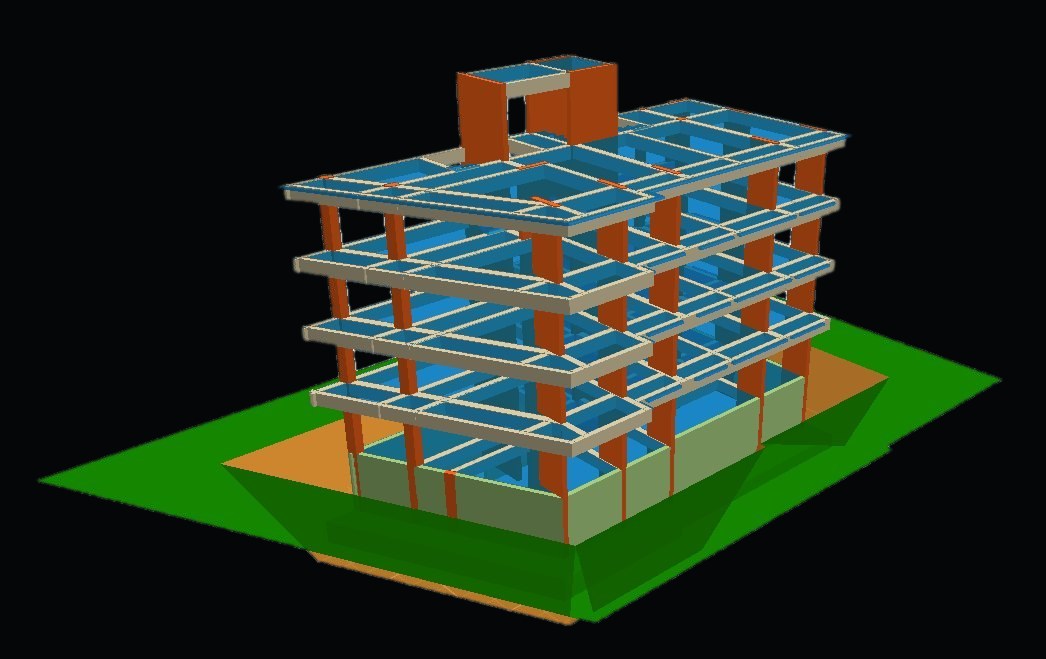
At Vektörel Yapı, we prepare the structural design of reinforced concrete buildings to TBDY 2018 and TS 500, and carry out performance assessment and strengthening projects for existing buildings. The model shown is from the Şakran residential building in Aliağa.