Services
Structural Design For Steel Structures
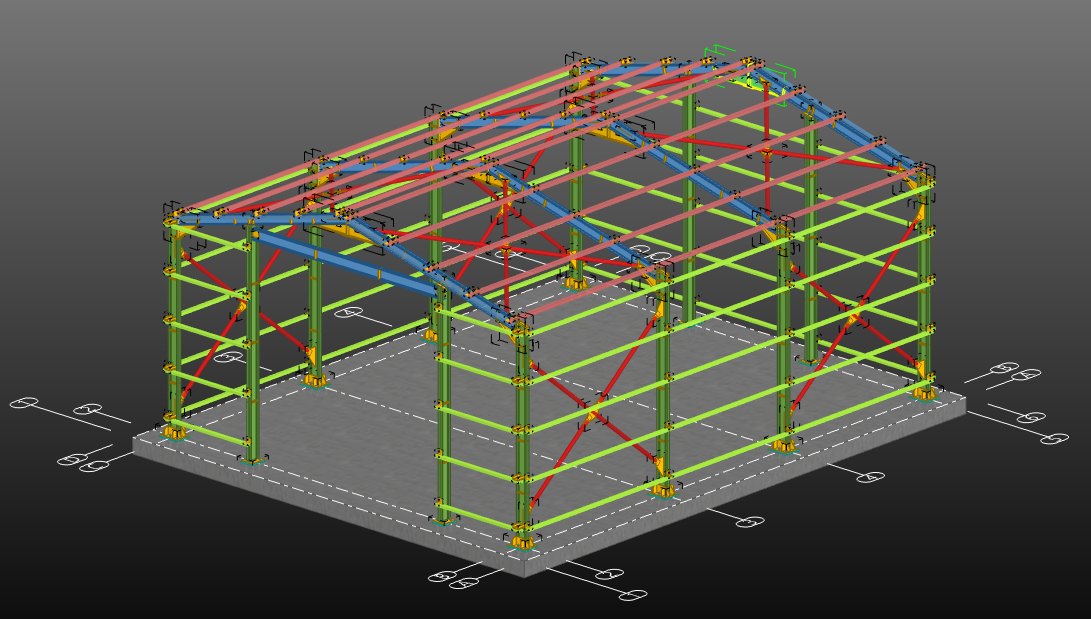
Structural calculations and construction drawings for steel warehouses, workshops, agricultural and industrial plant structures.
We prepare structural calculations and construction drawings for steel warehouses and workshops, barns and agricultural buildings, internal plant walkways and platforms, amenity buildings and roof structures.
The structural system is chosen to suit the span, the use, any overhead cranes, the cladding, and the snow and wind loads. Connections are detailed alongside the members, and the construction drawings are prepared to make fabrication and erection straightforward.
For steel structures built inside or next to operating plants, we take continued operation and site constraints into account from the start.
Scope of Services
- Warehouses and Workshops
- Barns and Agricultural Buildings
- Internal Plant Walkways and Platforms
- Amenity Buildings and Roof Structures
Projects In This Field
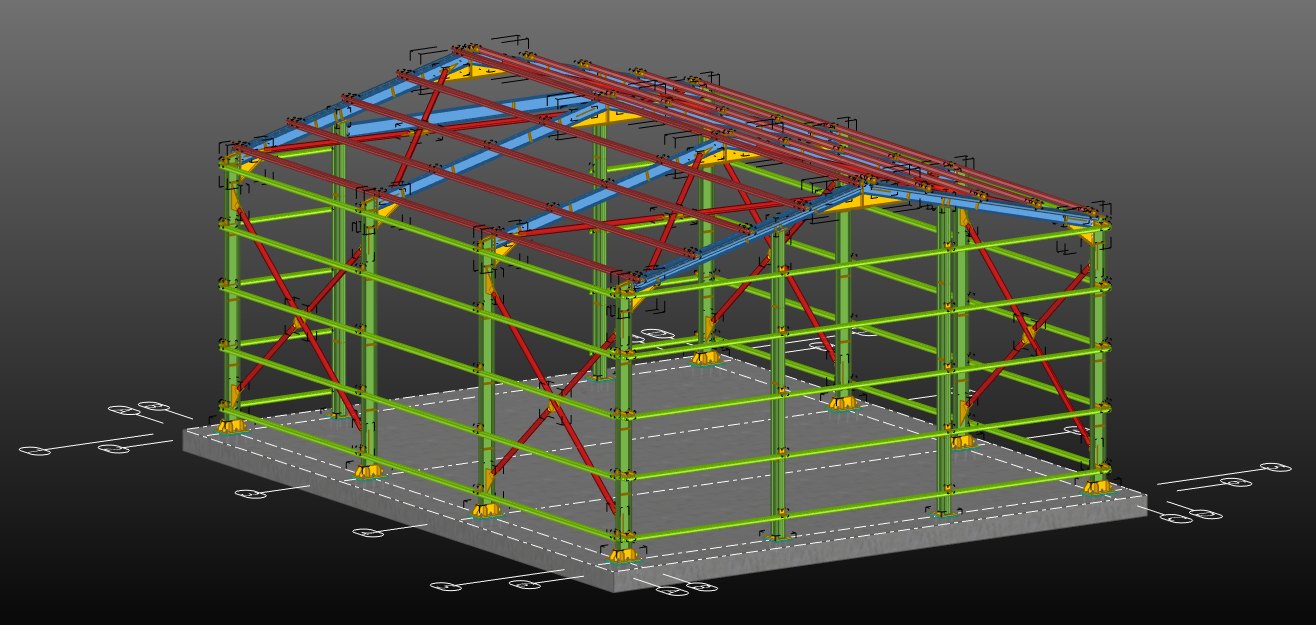
Türkiye · 2026
Novart Space Technologies Workshop
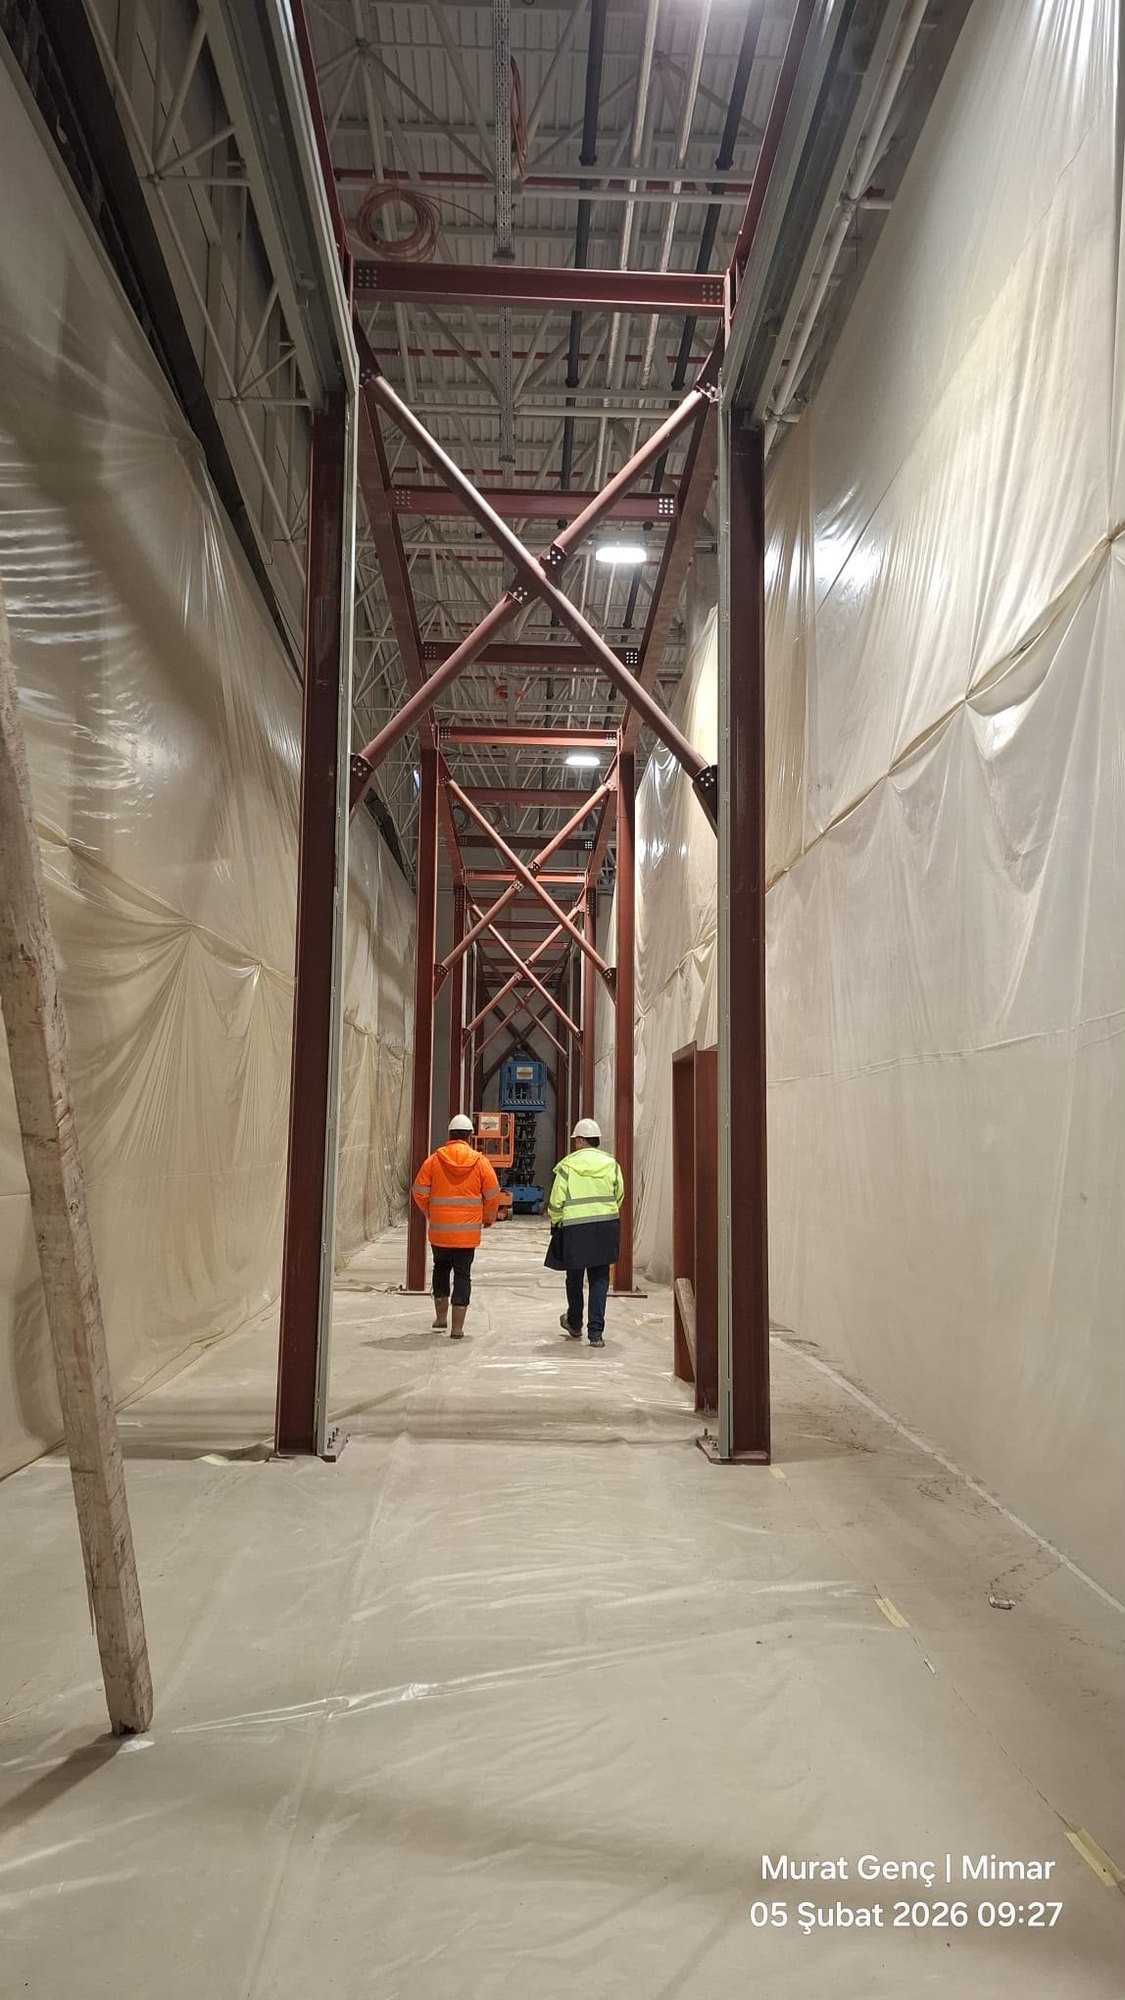
Türkiye · 2025
Şişecam Kırklareli Fire Escape Corridor
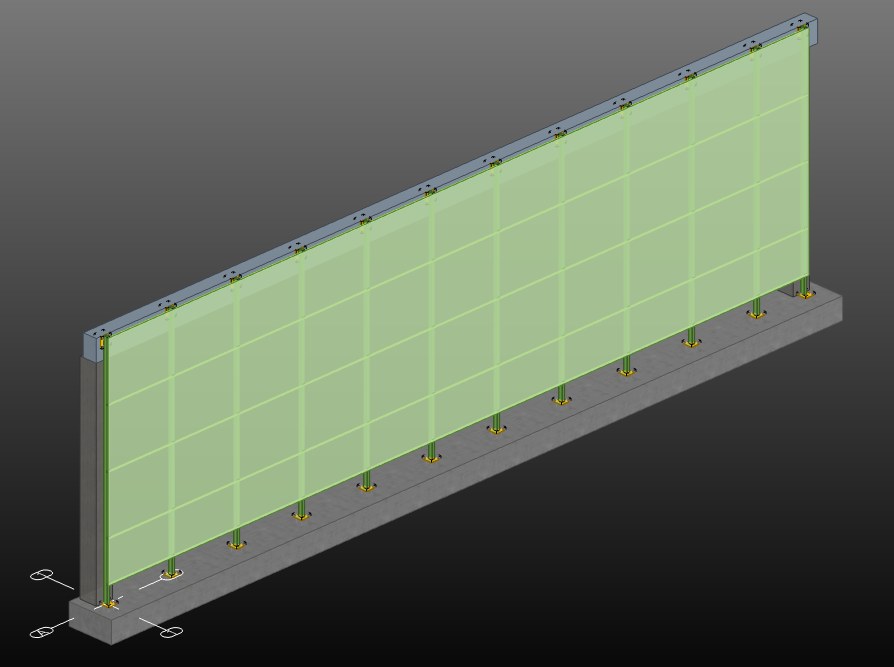
Türkiye · 2024
Şişecam Kırklareli Warehouse Façade Columns
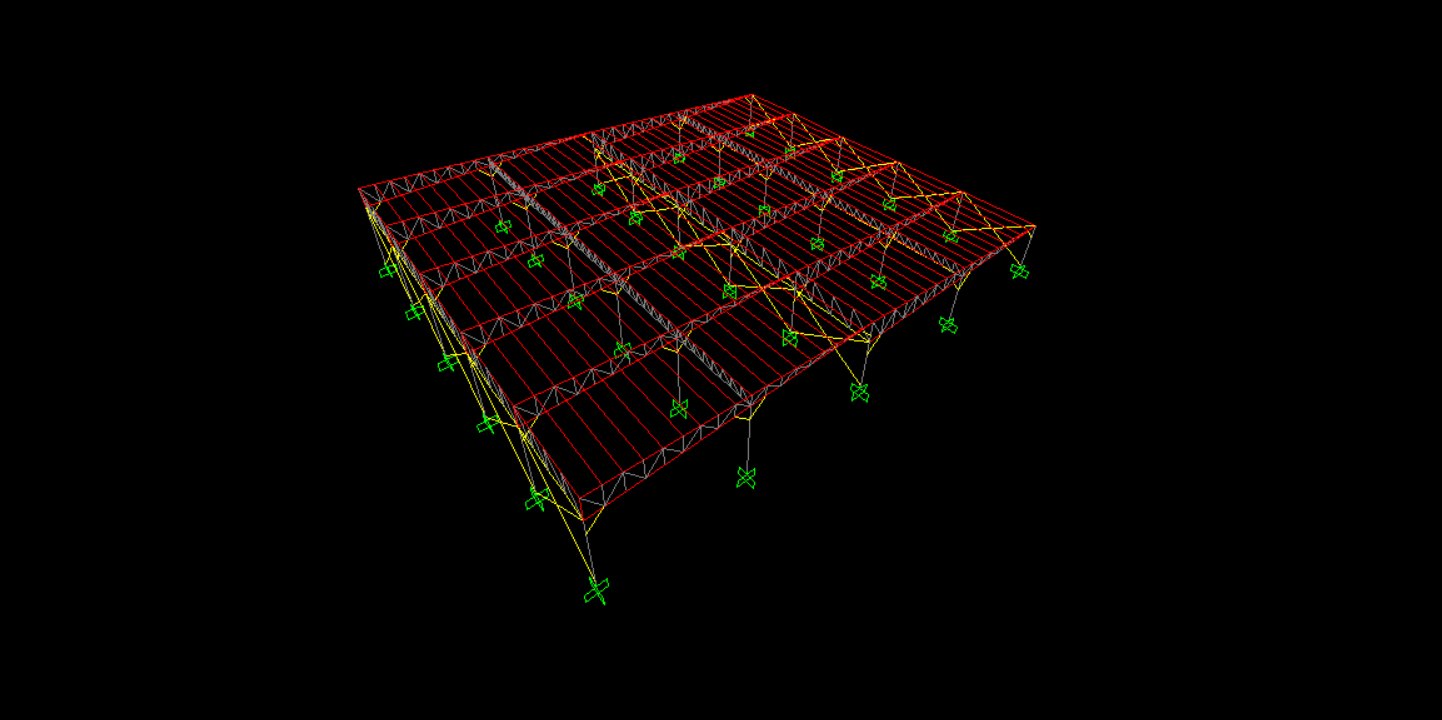
Türkiye · 36 × 30 m · 1,080 m²
Aliağa Furniture Warehouse
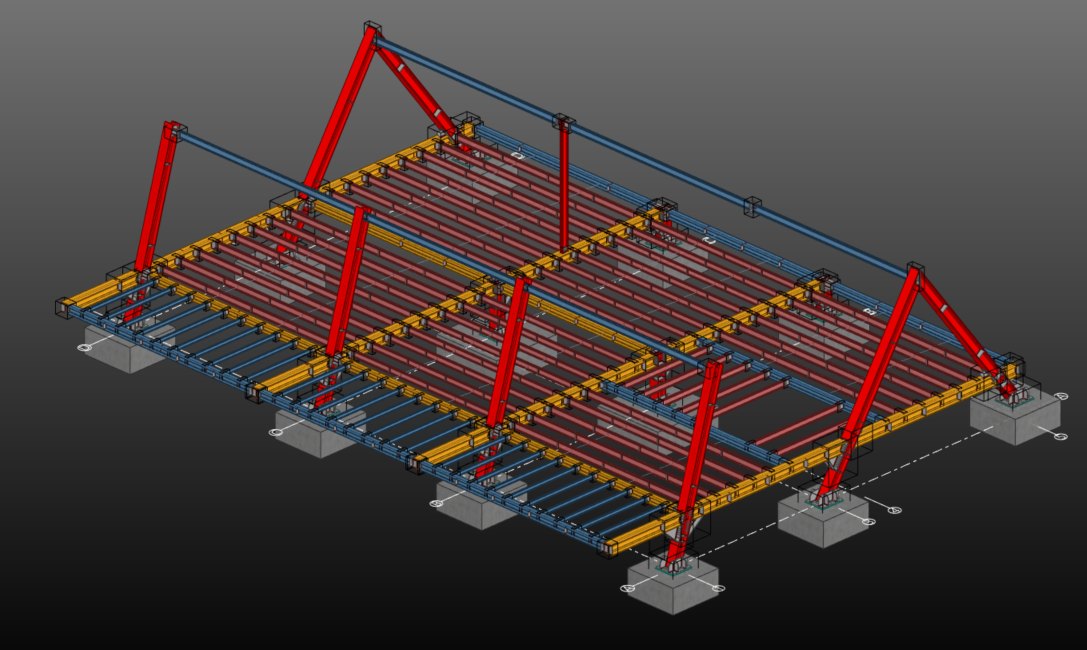
Türkiye · 240 m²
Hacı Ömerli Recreation Area Amenity Building
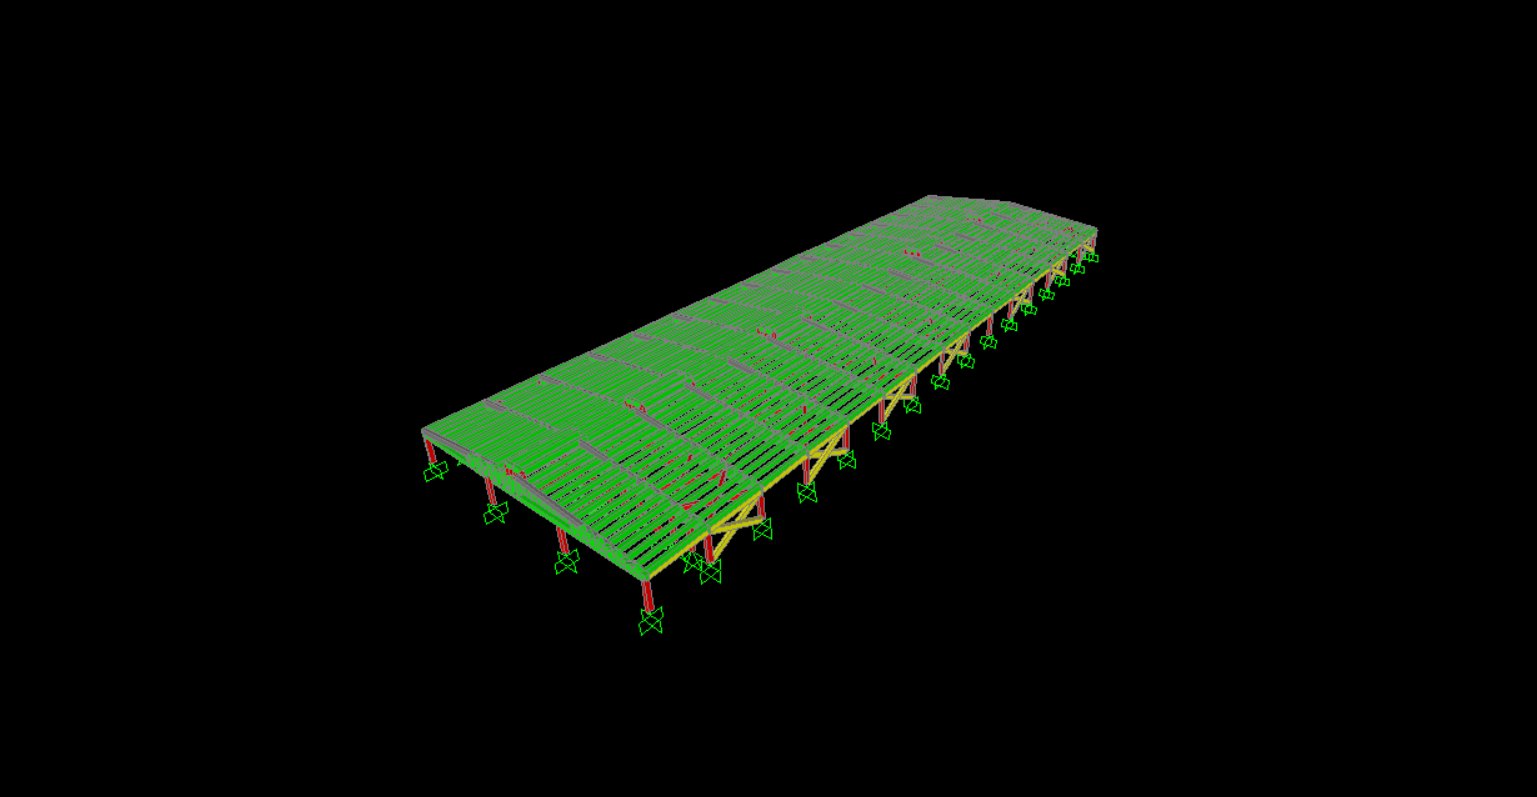
Türkiye · 30 × 90 m · 2,700 m²