Single-storey steel buildings such as warehouses, workshops, production halls and agricultural buildings are often preferred because they can span large distances and be erected quickly. In these buildings, the choice of structural system directly affects cost, erection time and how easily the building can be modified later.
Common Systems
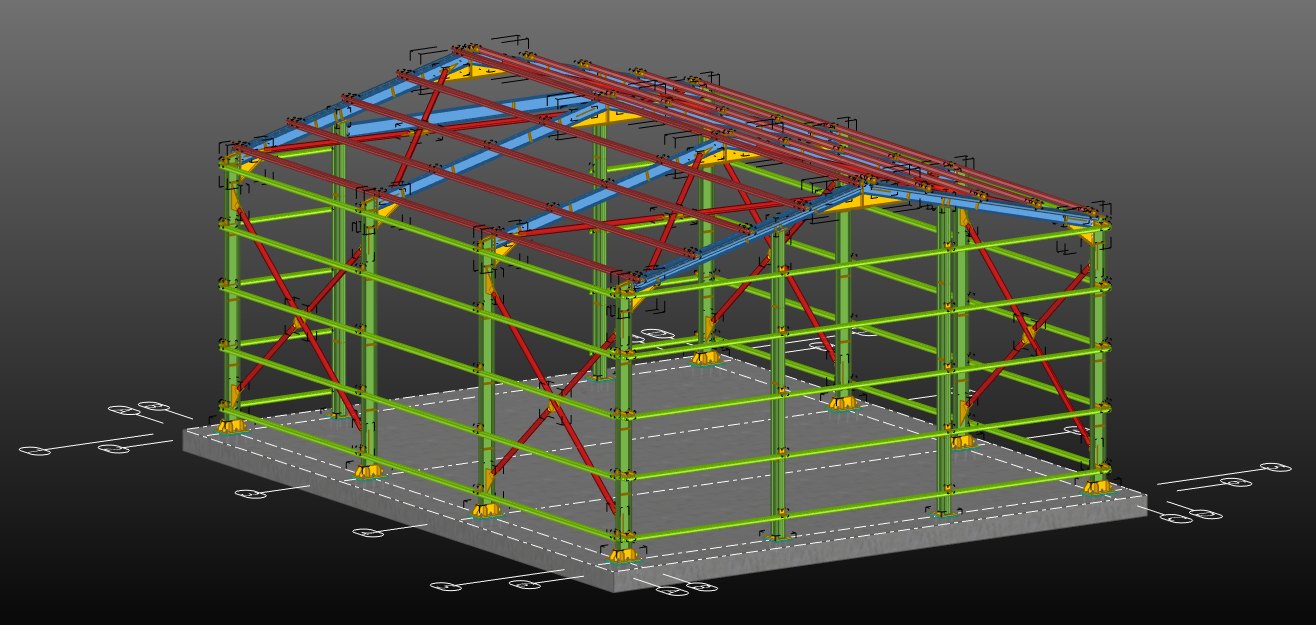
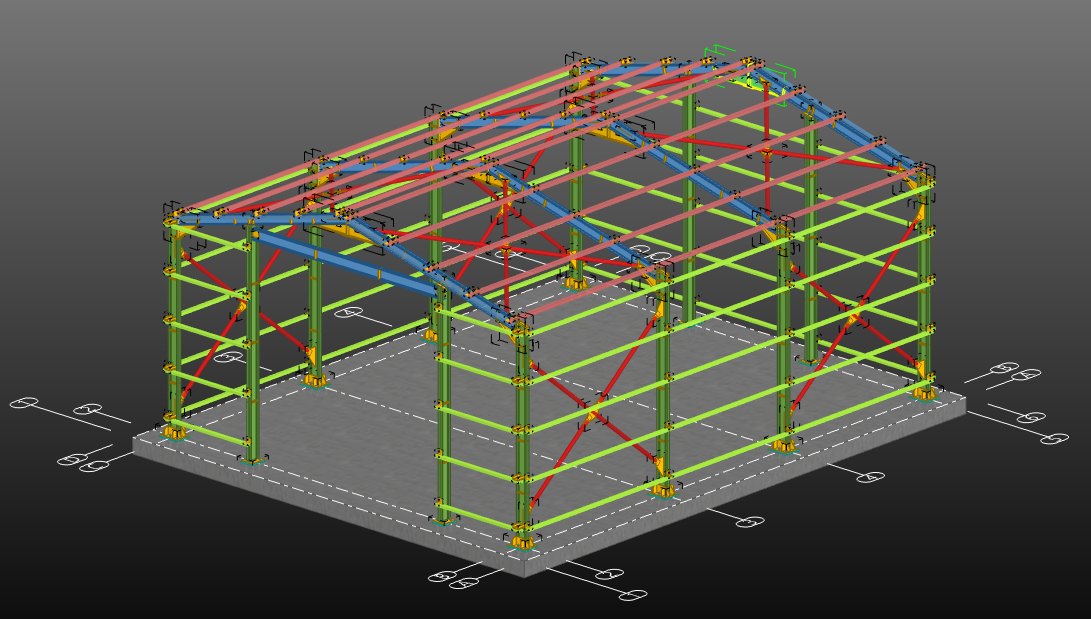
The most common solution is a frame system made up of columns and roof beams. Roof beams may be solid-web sections or, for larger spans, trusses. Stability against lateral loads is provided either by the frames themselves or by bracing placed in the roof and wall planes. Purlins and side rails carry the cladding loads to the main structure.
What Drives The Choice
The main factors are the span and column spacing, whether there is an overhead crane, the type of roof and wall cladding, snow and wind loads, the seismic hazard of the site and any need for future extension. In a workshop with an overhead crane, for example, the columns and crane runway beams are designed separately for the crane loads.
Foundations and Connections
Column bases and their connections to the foundations should be detailed in line with the assumptions made for the structural system. Whether the column bases are taken as pinned or fixed affects the sizes of both the steel members and the foundations.
Depending on the project location and specification, design follows codes such as TS 498 or ASCE 7 for loads, ÇYTHYE 2018 or AISC 360 for steel members and connections, and TBDY 2018 or ASCE 7 for seismic actions.
At Vektörel Yapı, we prepare structural calculations and construction drawings for steel structures in warehouses, workshops, agricultural and industrial buildings. The model shown is from the Novart workshop building at Teknopark İstanbul.